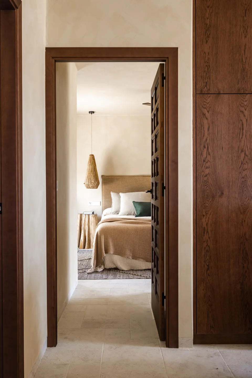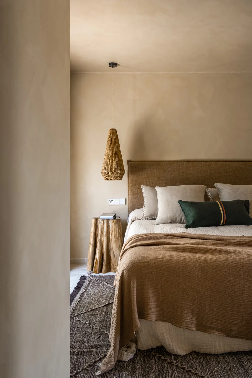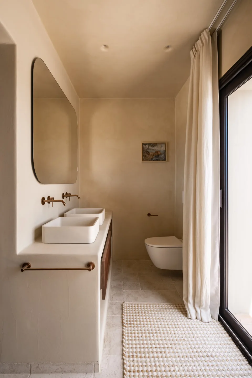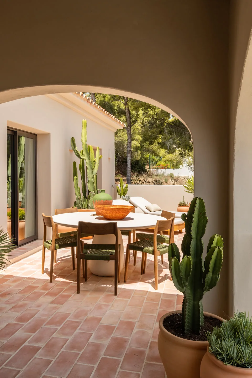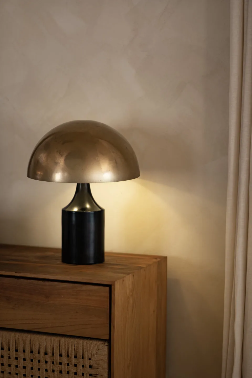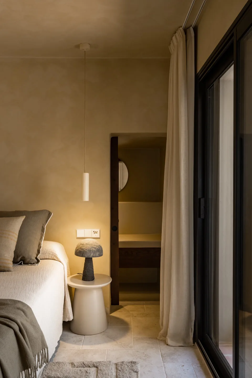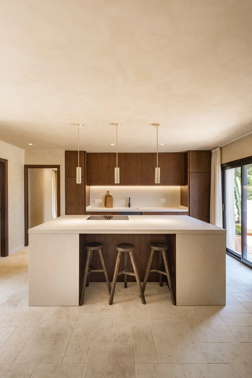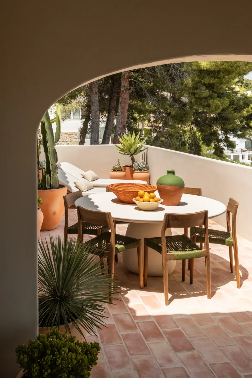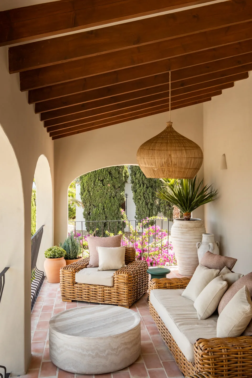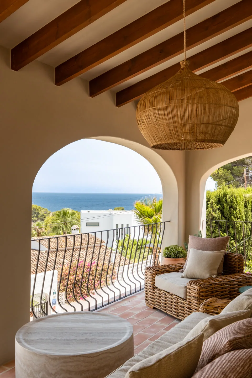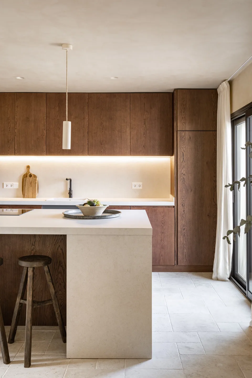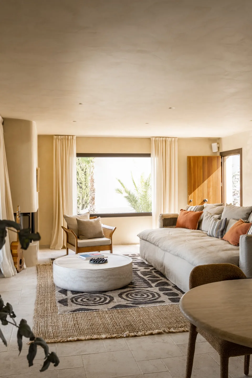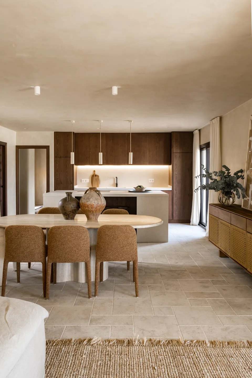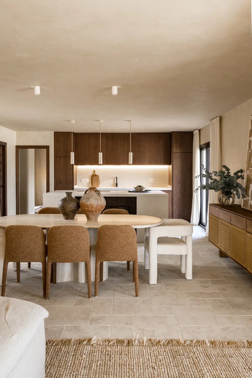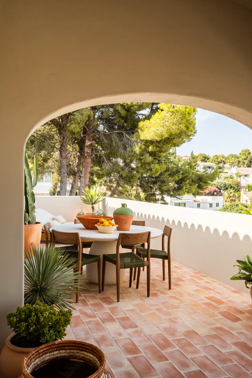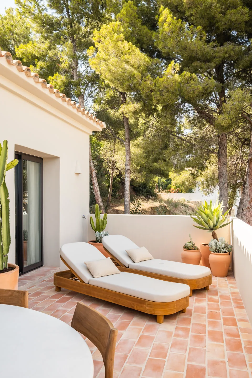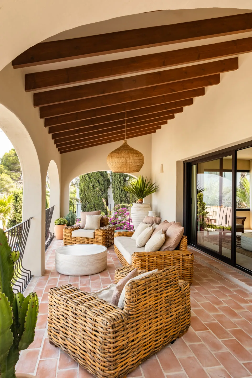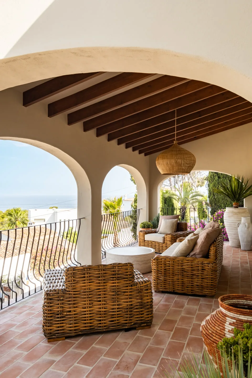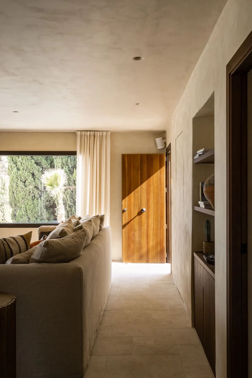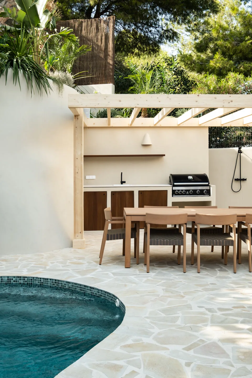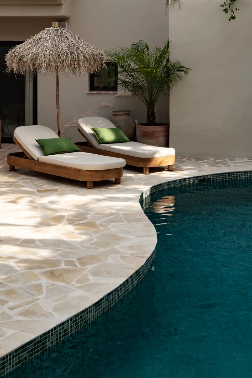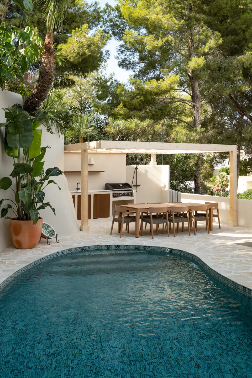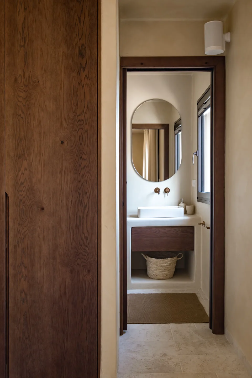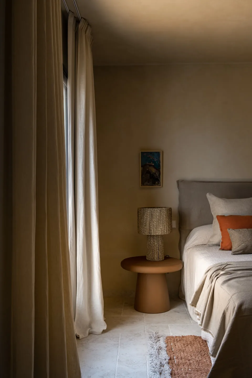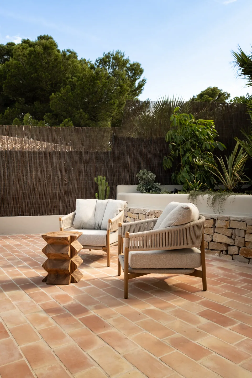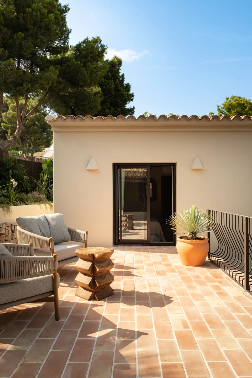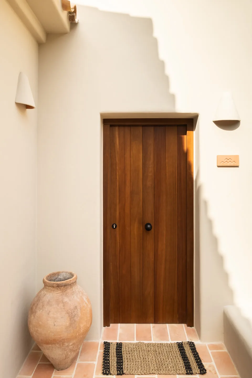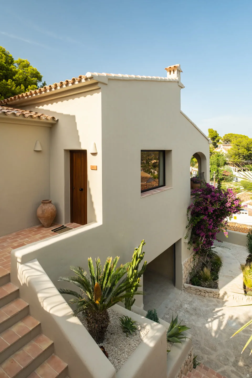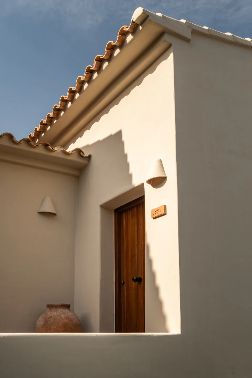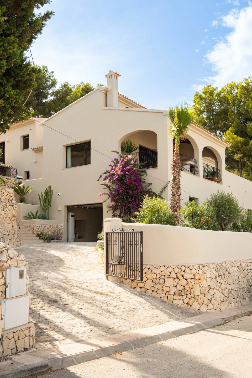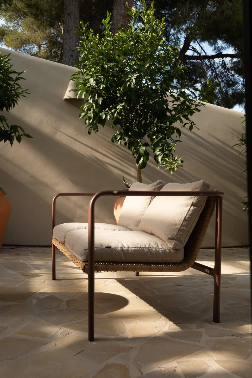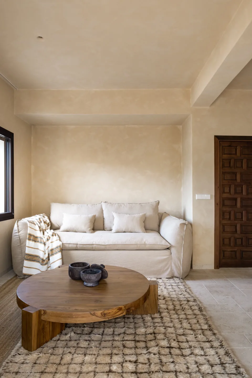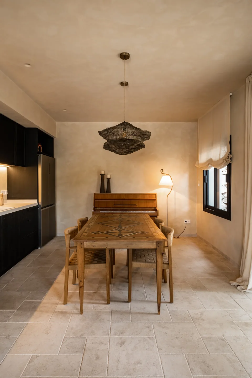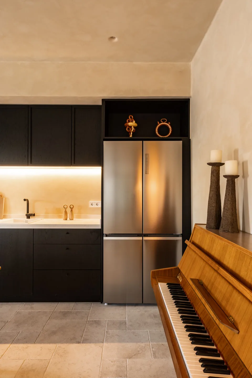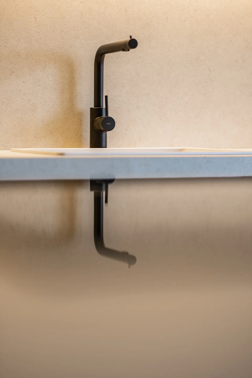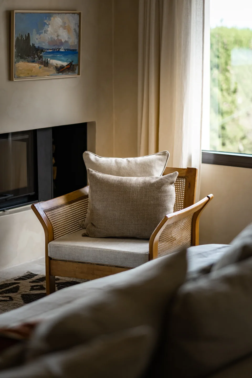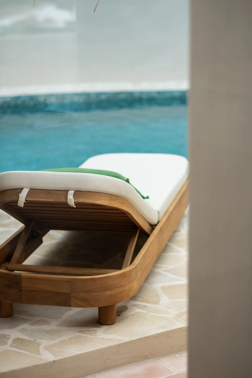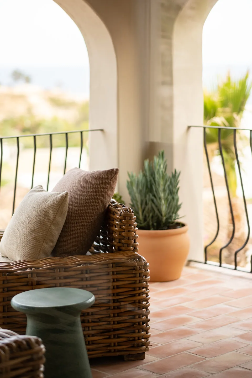
Arenys is a three-level property in Benissa, renovated and staged as a turnkey BIO project. The house sits on an 800m² plot and covers 329m² across ground, first, and lower levels. The approach was to respect what the building already was rather than impose something new on it.
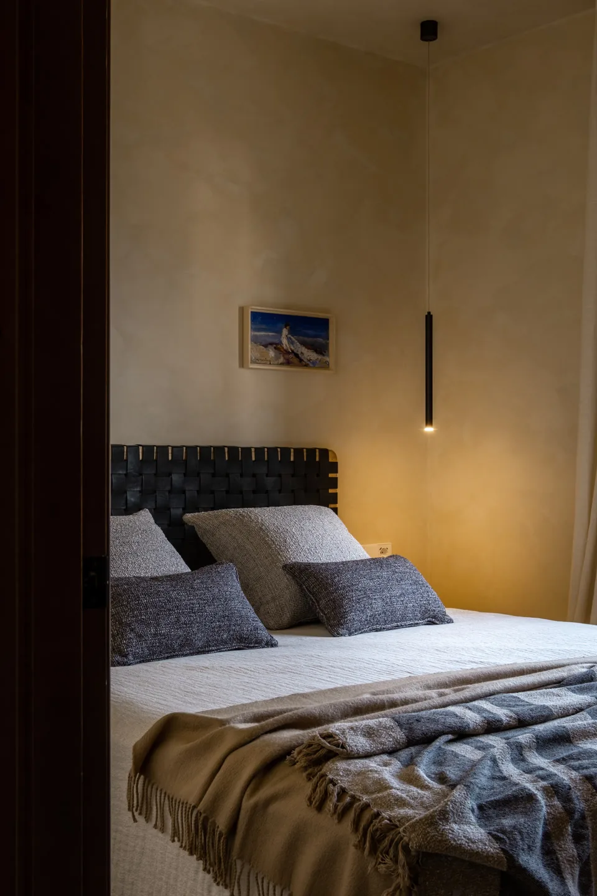
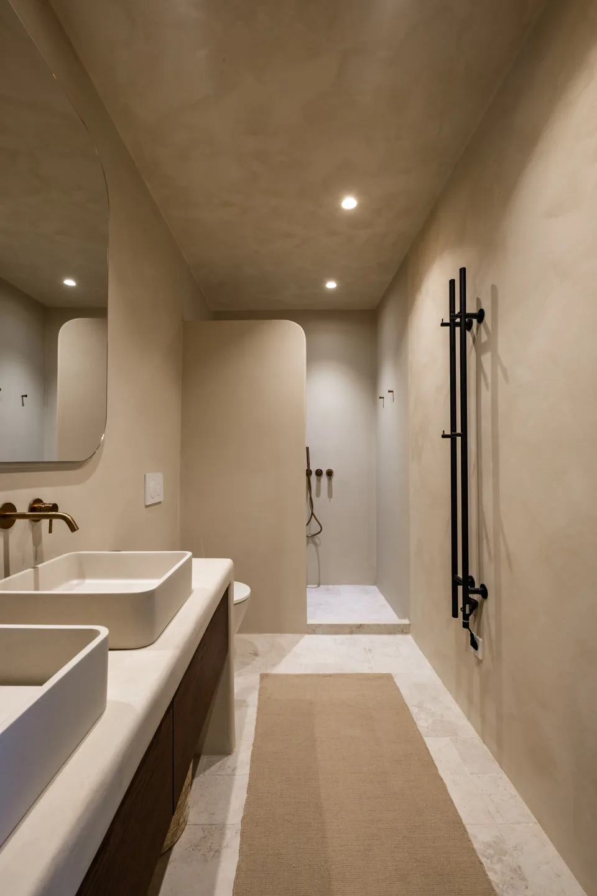
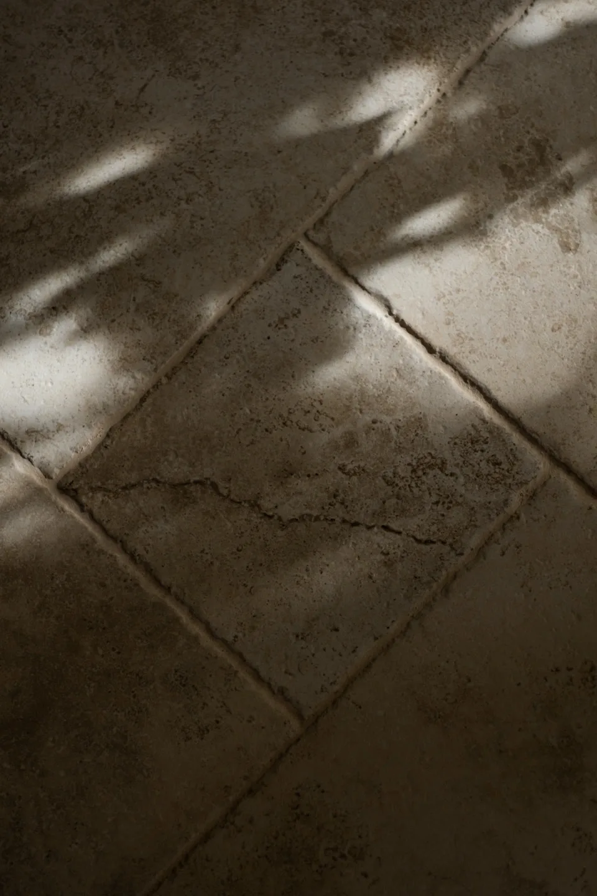
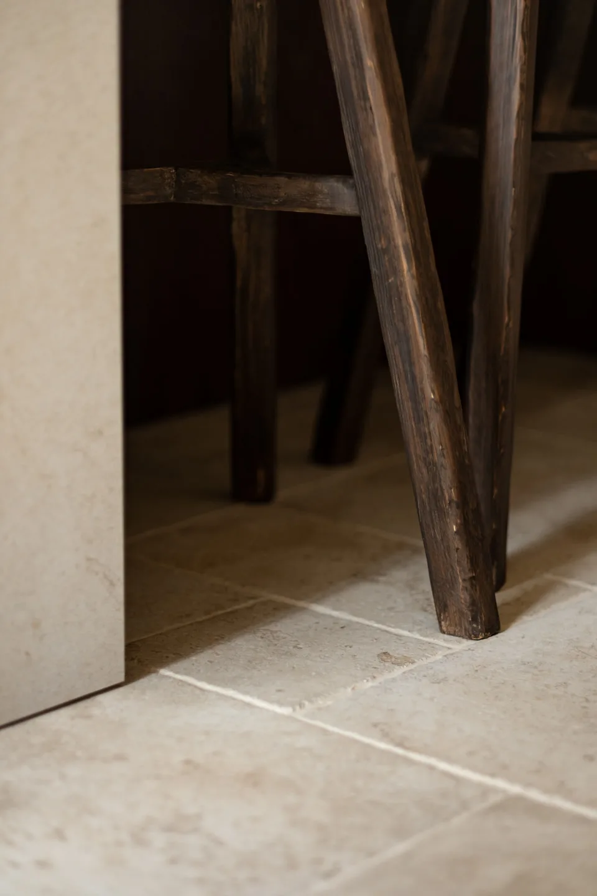
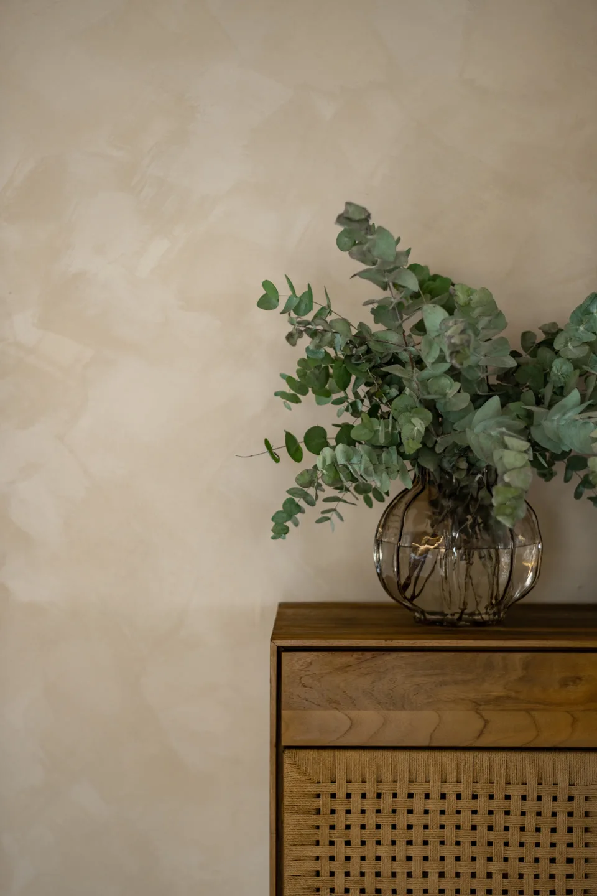
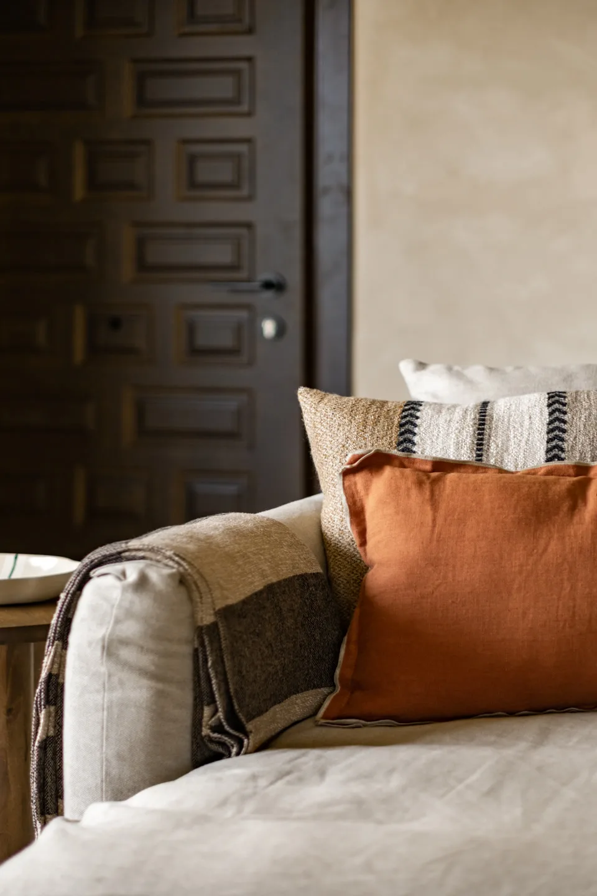
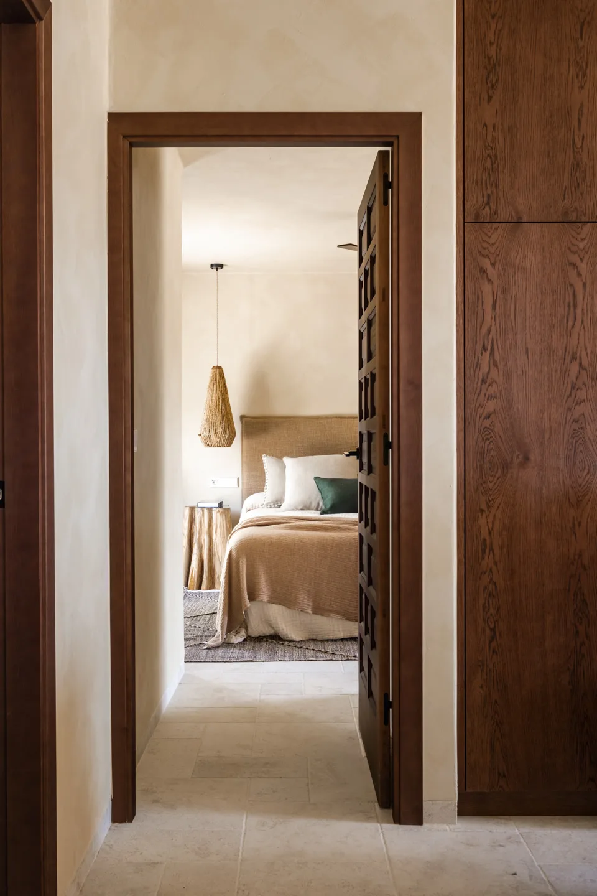
Dark iroko wood, earth-toned plaster walls, and exposed stone punctuate the interior. A central fireplace anchors the living space. Textiles and finishes were selected for warmth and texture rather than contrast. The property was completed and handed over to its Belgian buyers in July 2026.